The Río Narla and the estate's built heritage give Bravos a character that goes well beyond the principal residence.
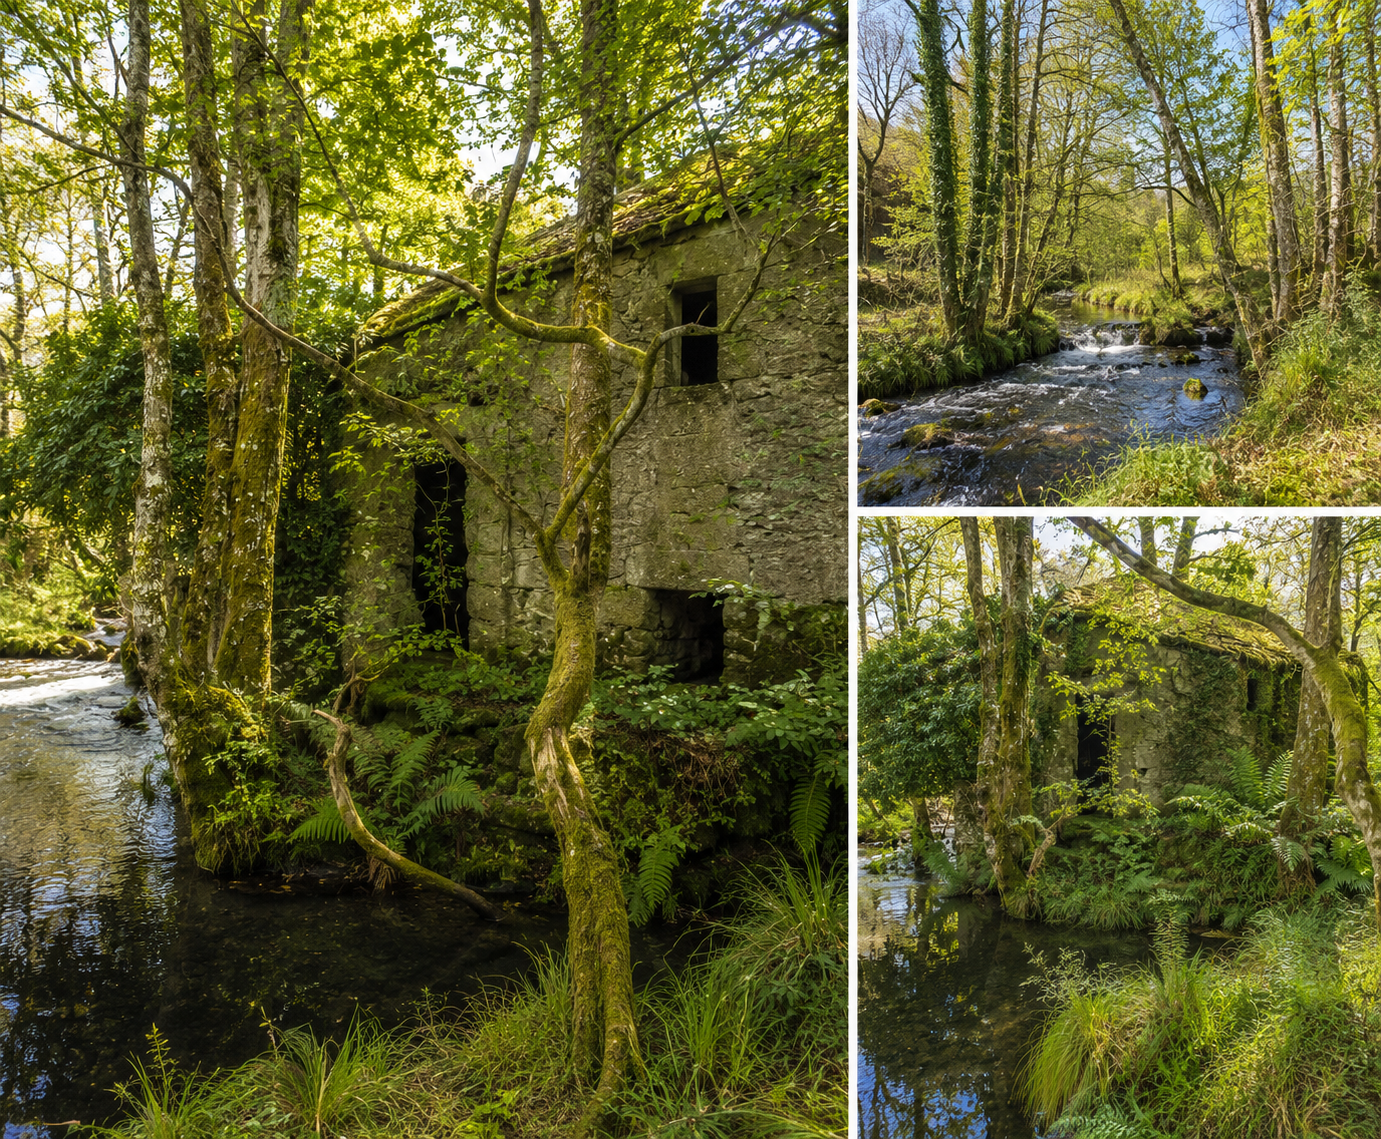
Two traditional stone watermills stand beside the Río Narla, forming one of the estate’s most distinctive historic features.
The estate plan identifies a larger mill and a smaller mill, together with their associated weirs, Presa-1 and Presa-2. Set directly beside the river, they provide a tangible connection with the working history of Bravos.
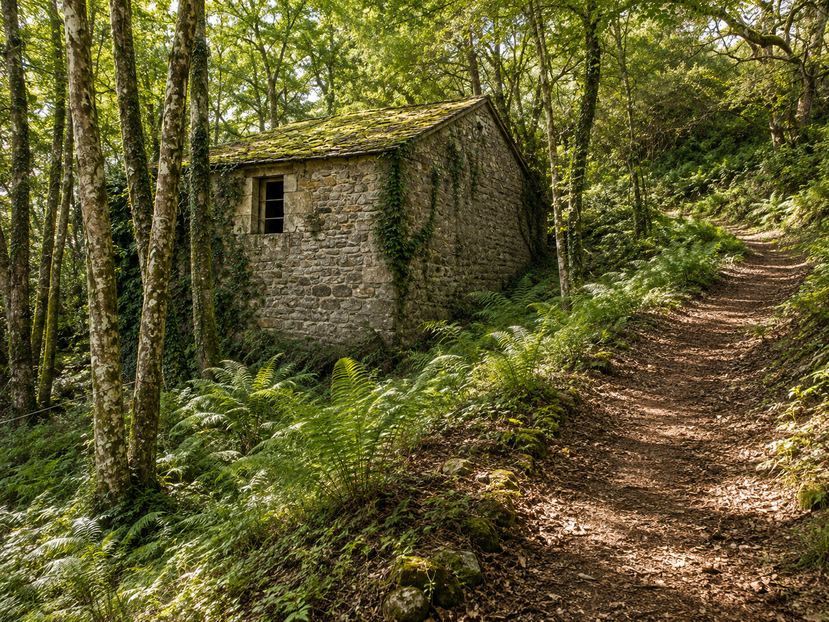
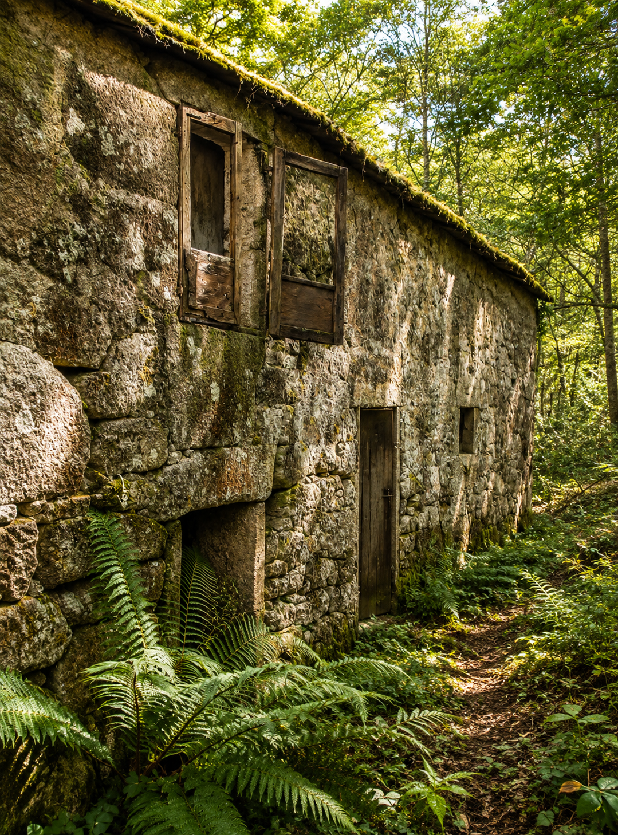
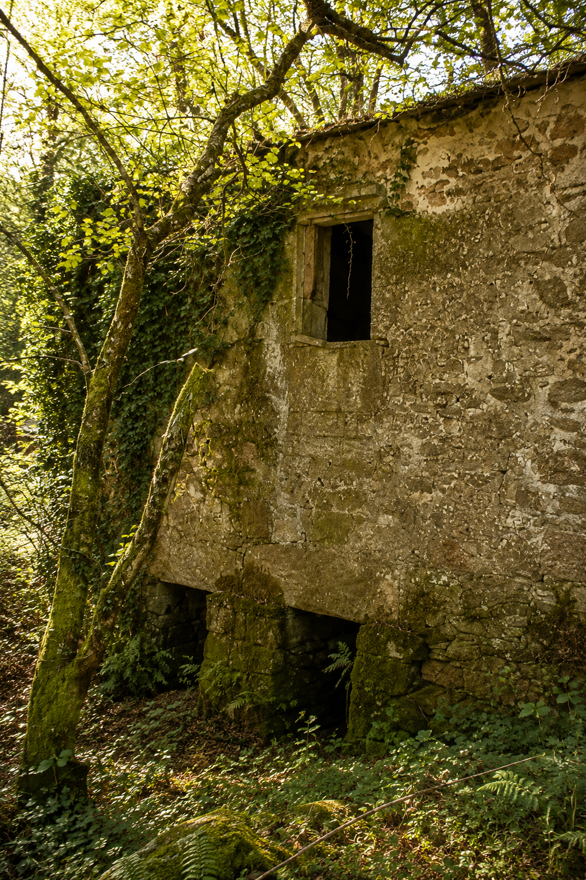
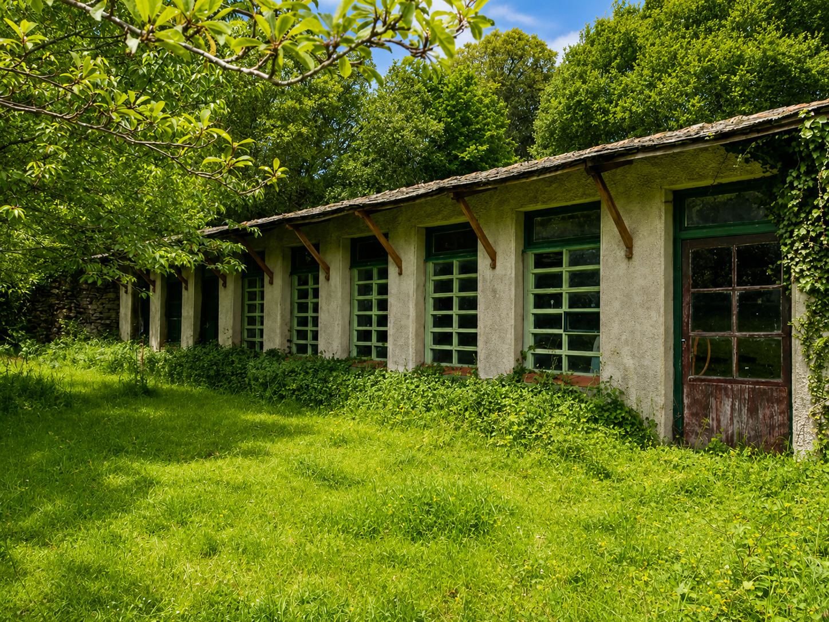
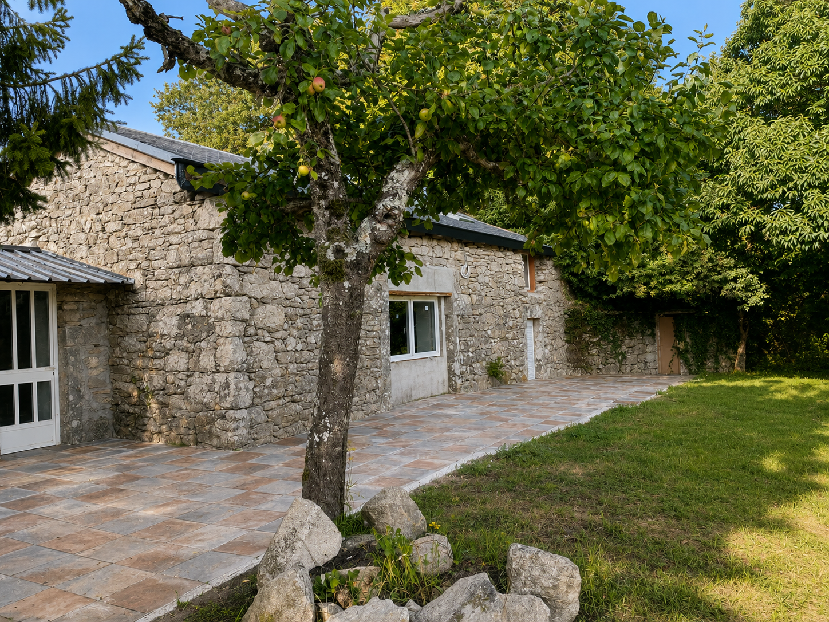
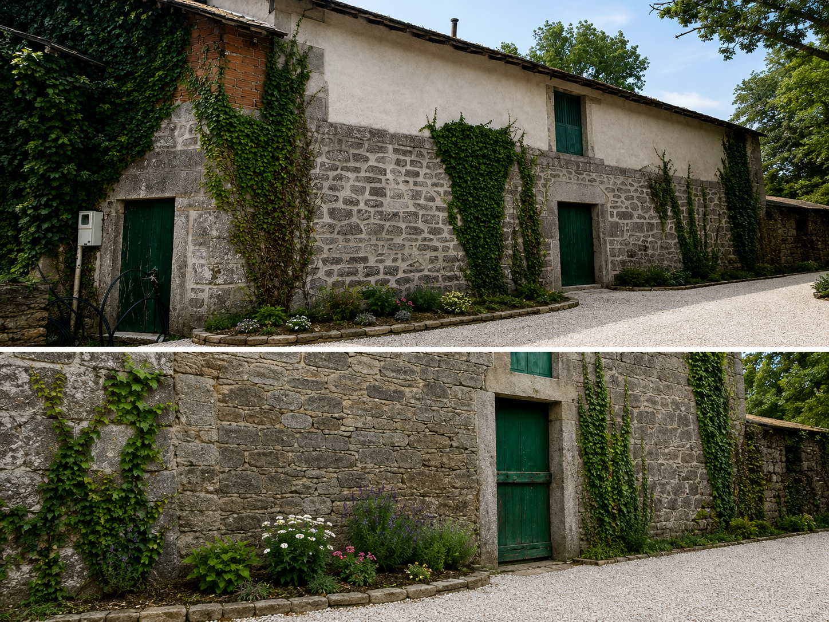
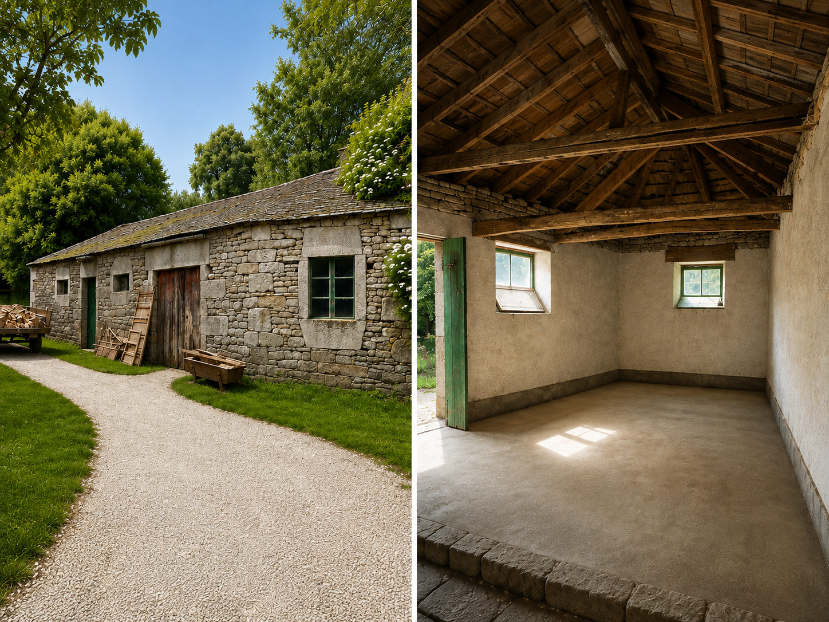
Beyond the principal residence, Bravos includes a substantial collection of traditional ancillary buildings reflecting the property’s long history as a working Galician estate.
Constructed principally in local stone and timber, the buildings form an integral part of the character of Bravos and reveal how the estate evolved over generations.
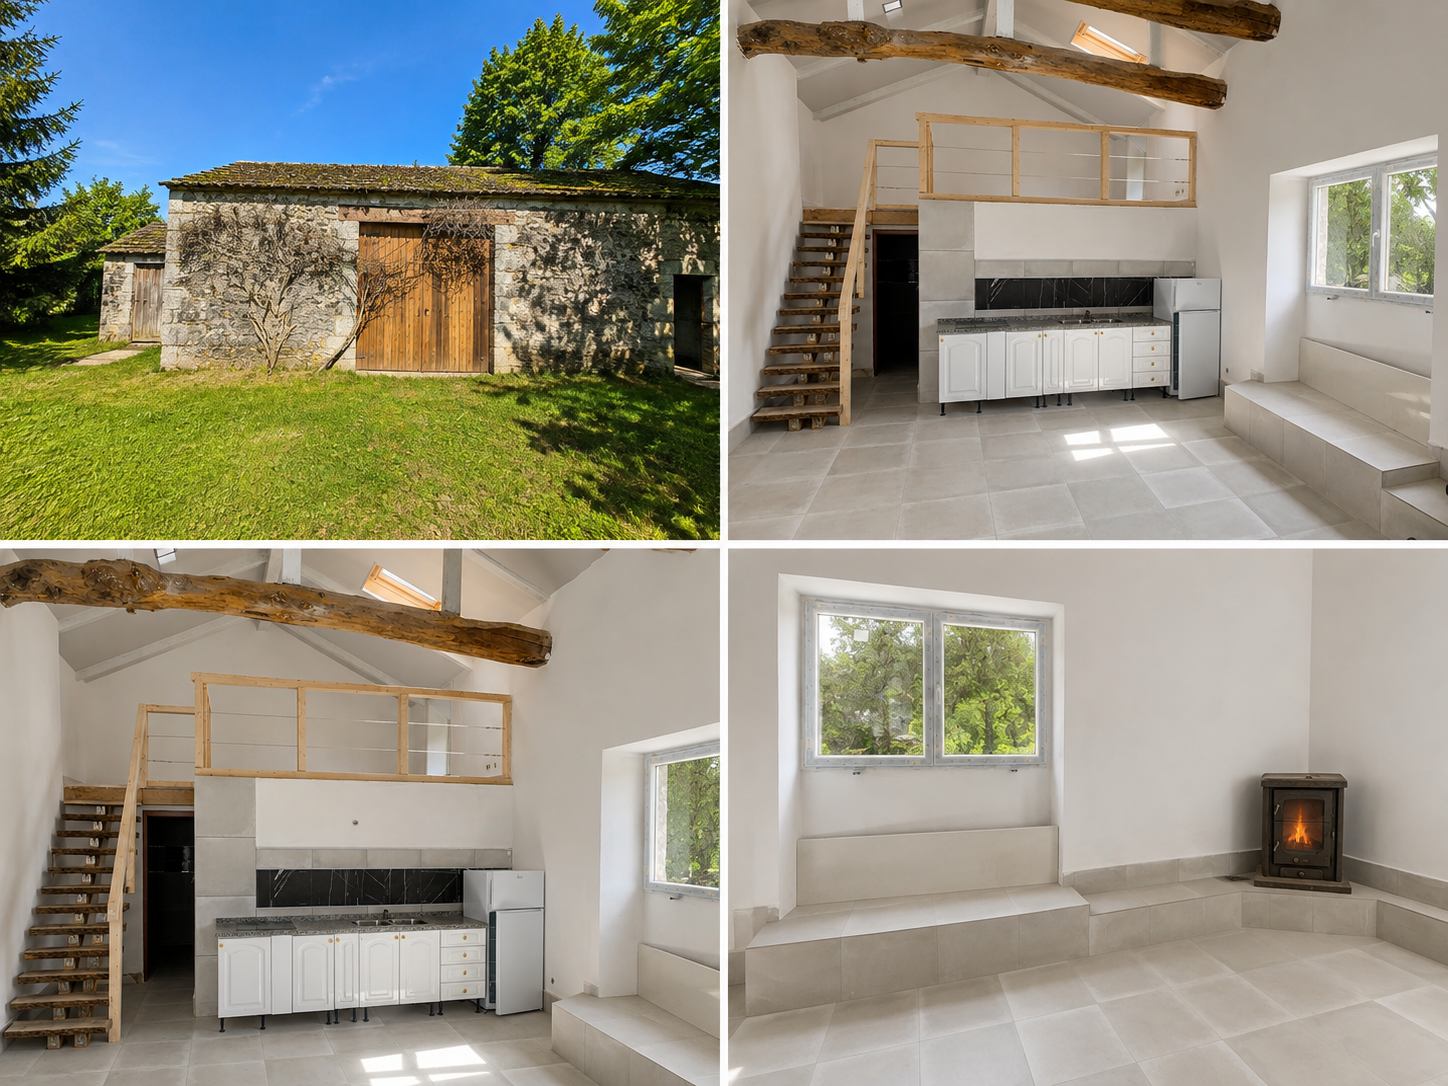
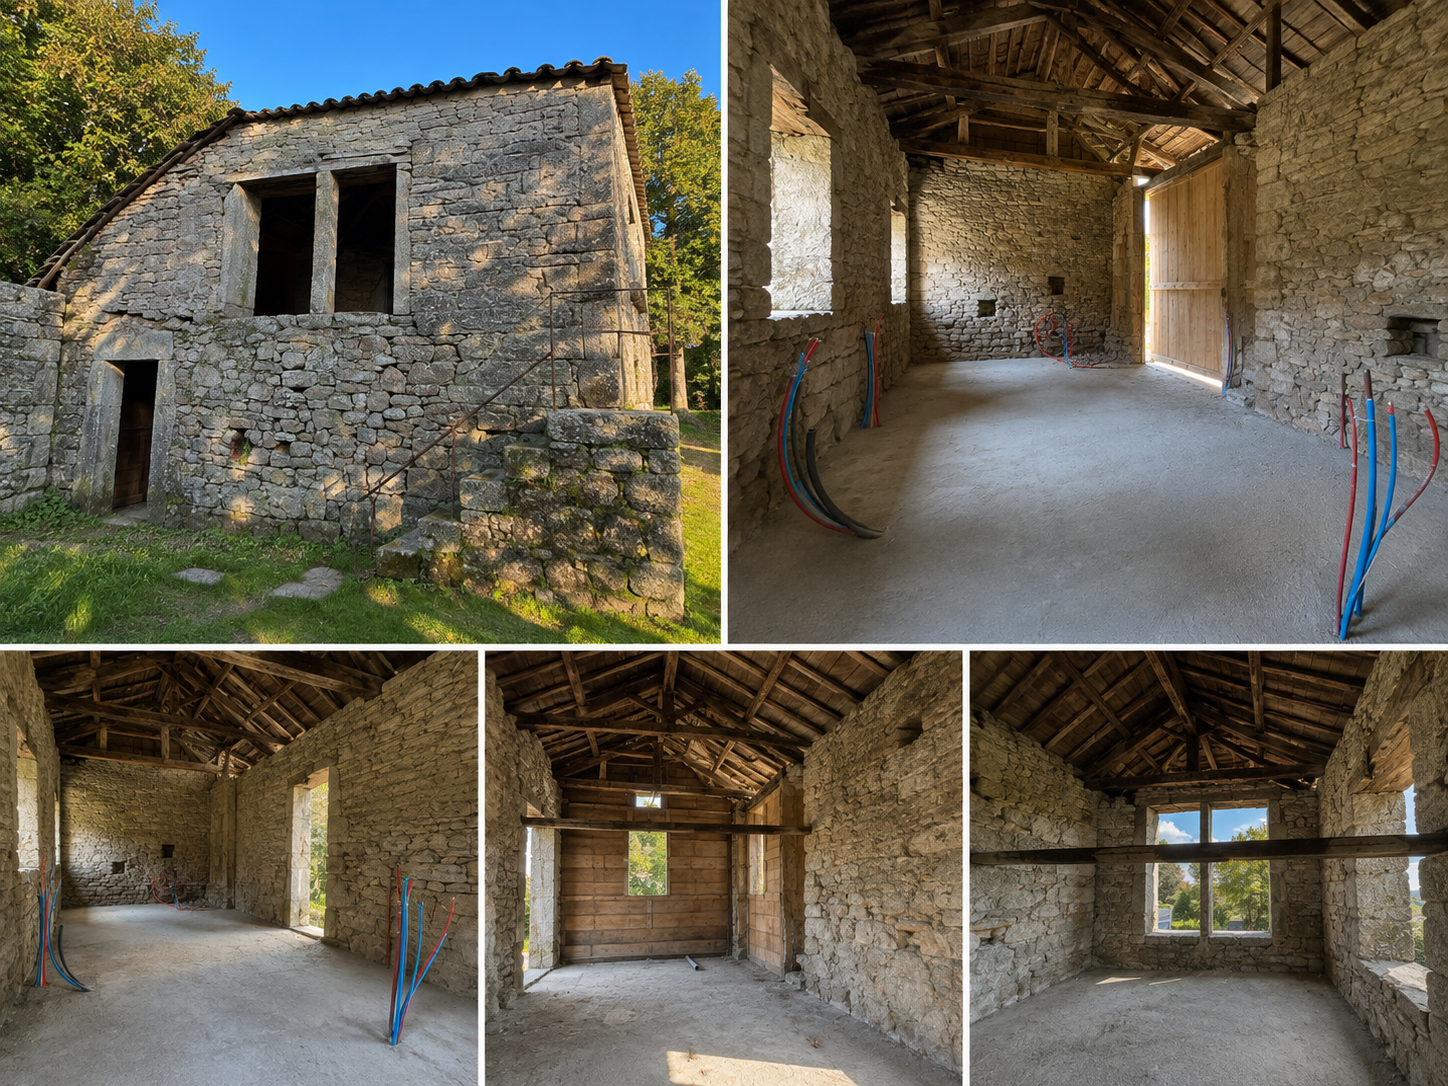
Once an agricultural building serving the estate, the former hay room has been restored as a light-filled ancillary space while retaining its original stone structure and substantial timber roof beams.
Its simple exterior remains in keeping with the historic group of buildings surrounding the house, while the interior provides a striking contrast of traditional materials and contemporary simplicity.


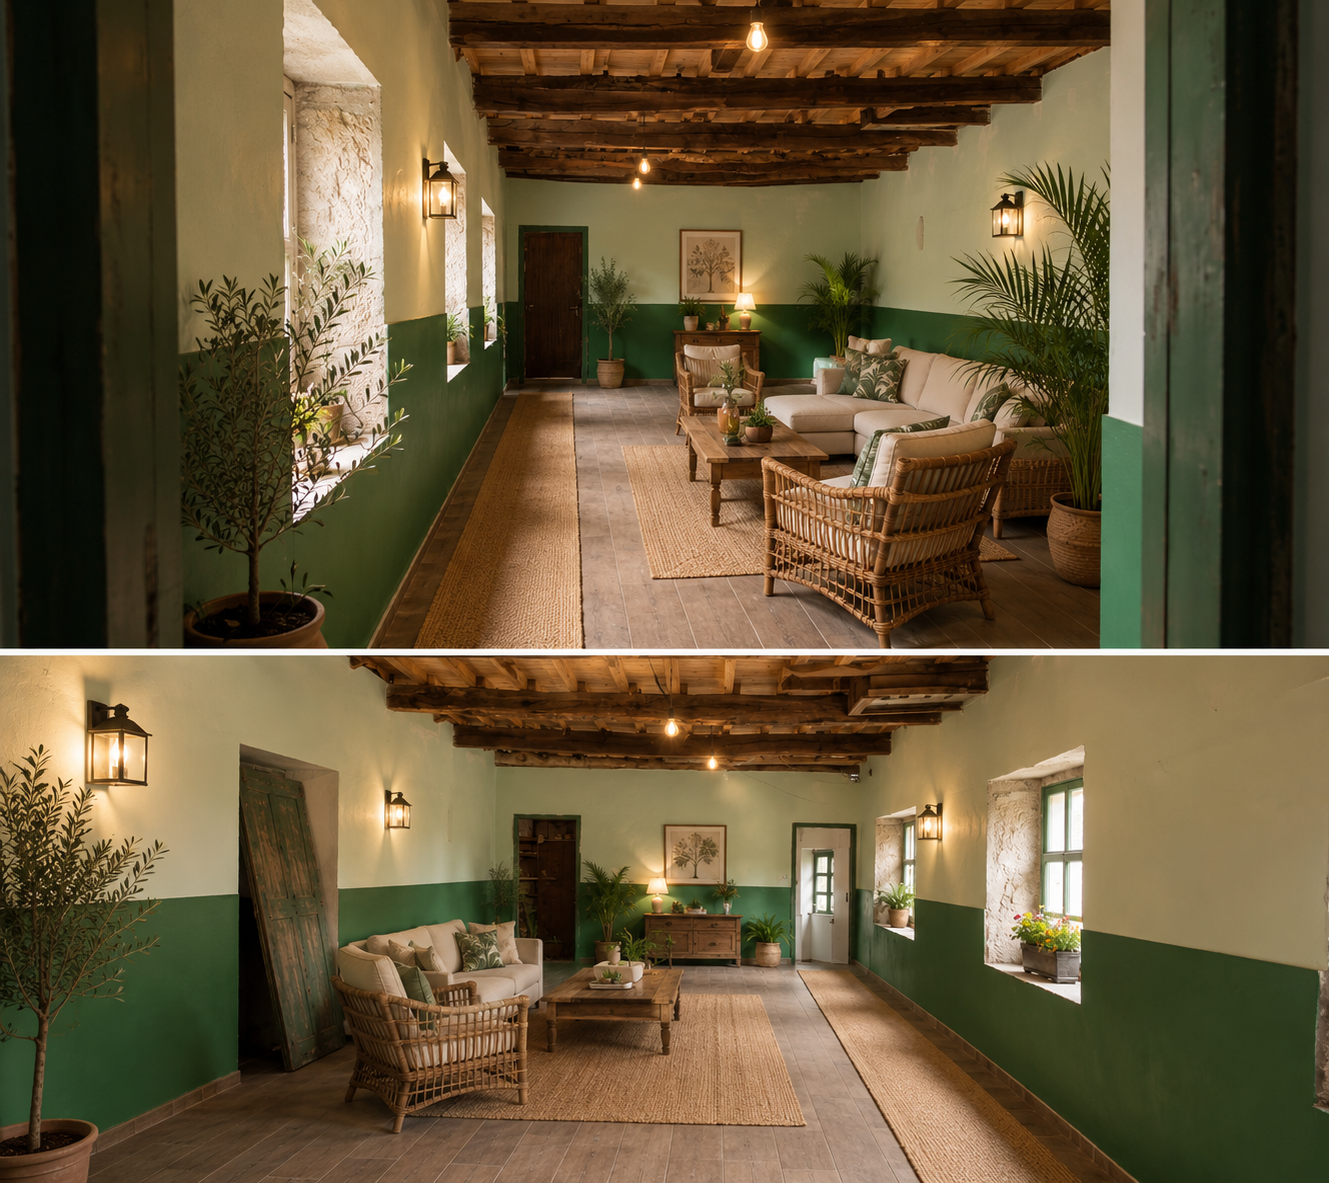
Among the estate buildings is this exceptionally long restored space, where the stone-framed openings and exposed timber roof structure retain the character of the original agricultural building.


A distinctive part of the Bravos Estate story.