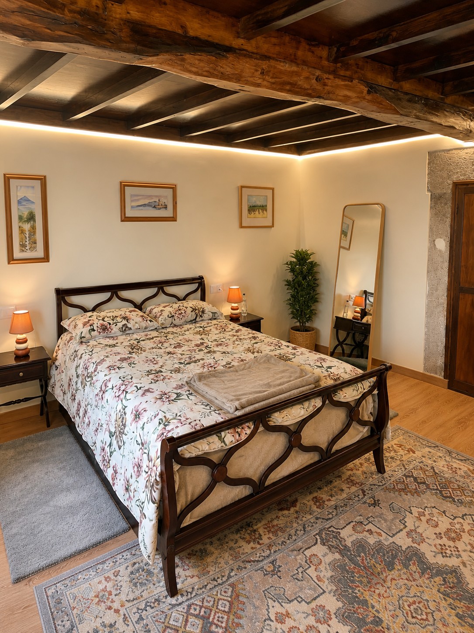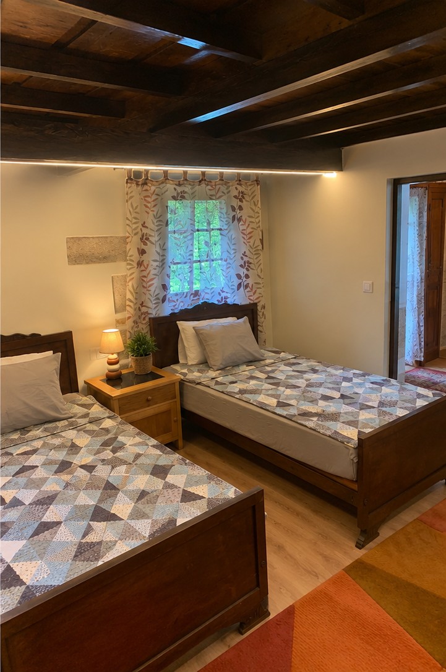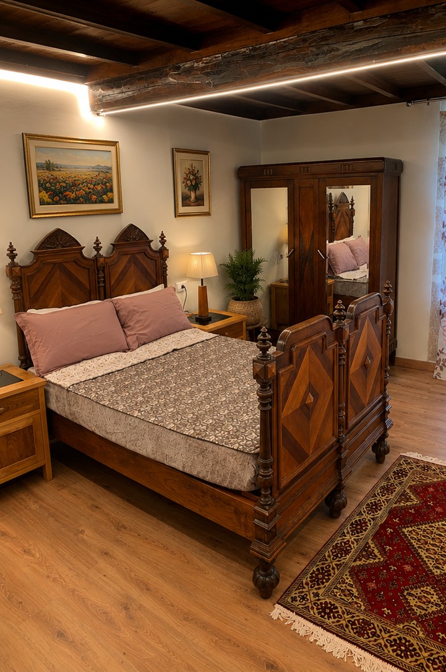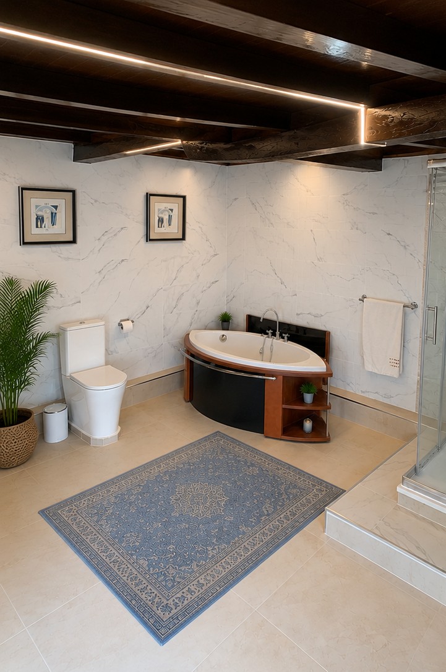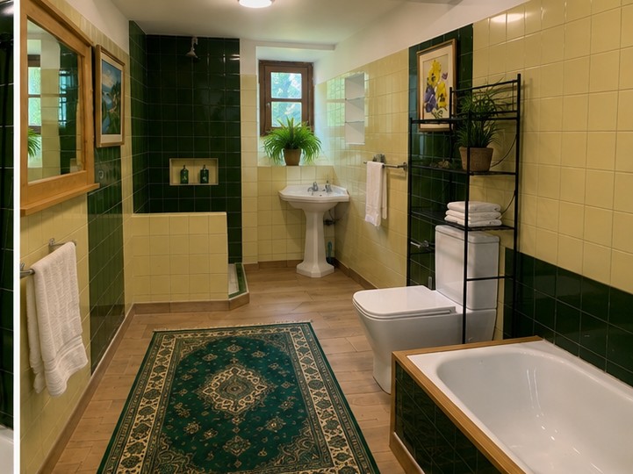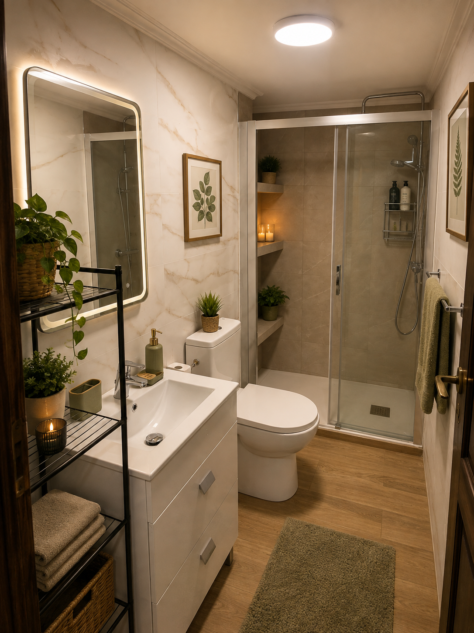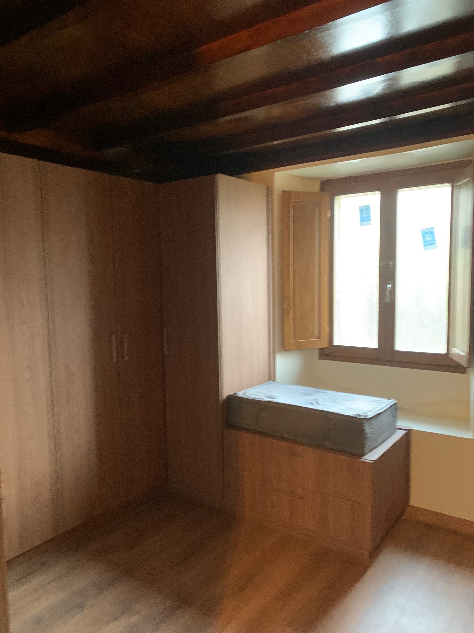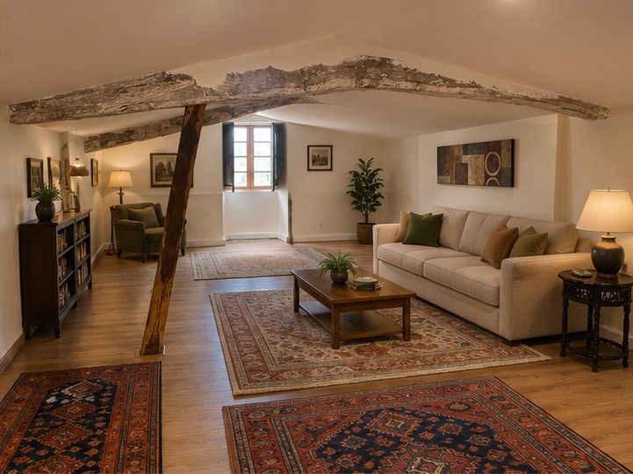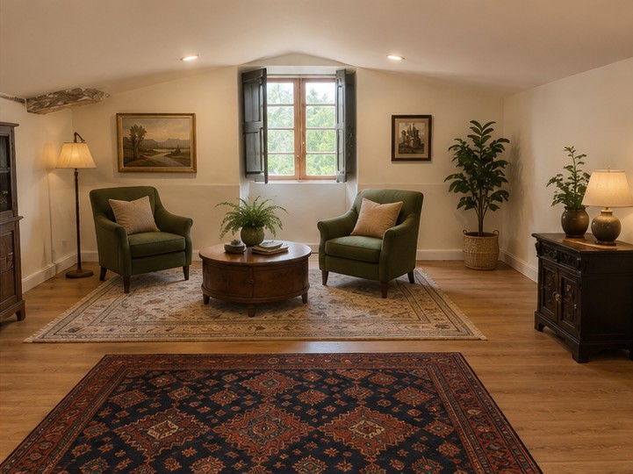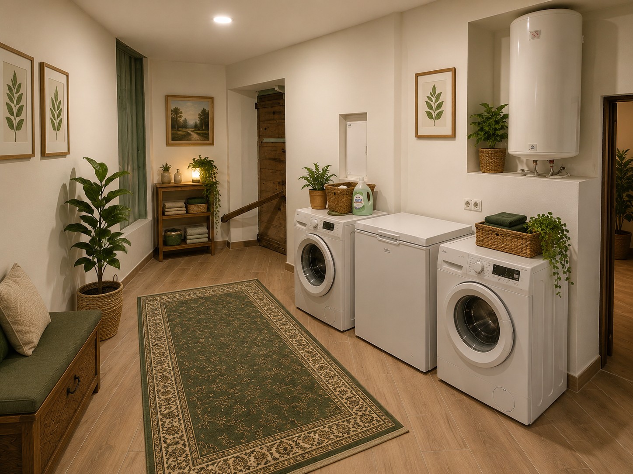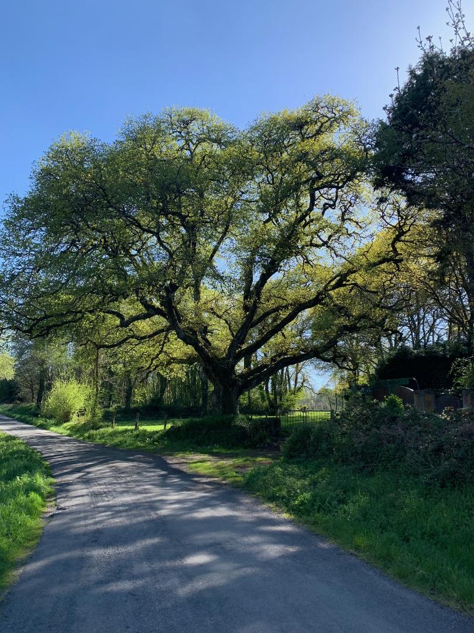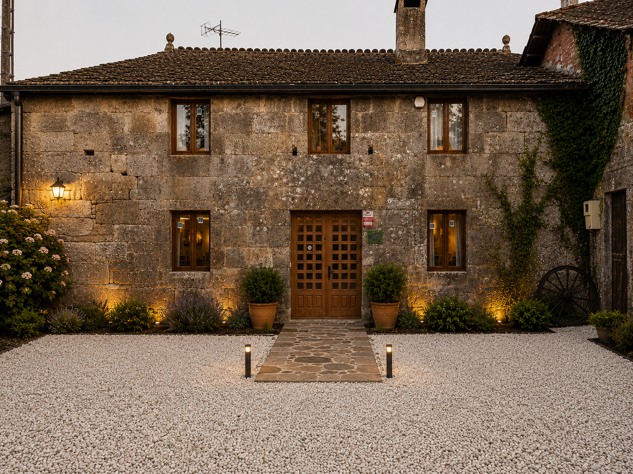
Stone, timber and traditional proportions give the principal residence its character. The restoration has returned the house to comfortable residential use while retaining its identity.

The principal residence is a traditional Galician stone house, extensively restored over recent years. Its architectural character remains the focus: substantial stonework, traditional openings and the proportions of a long-established country house.
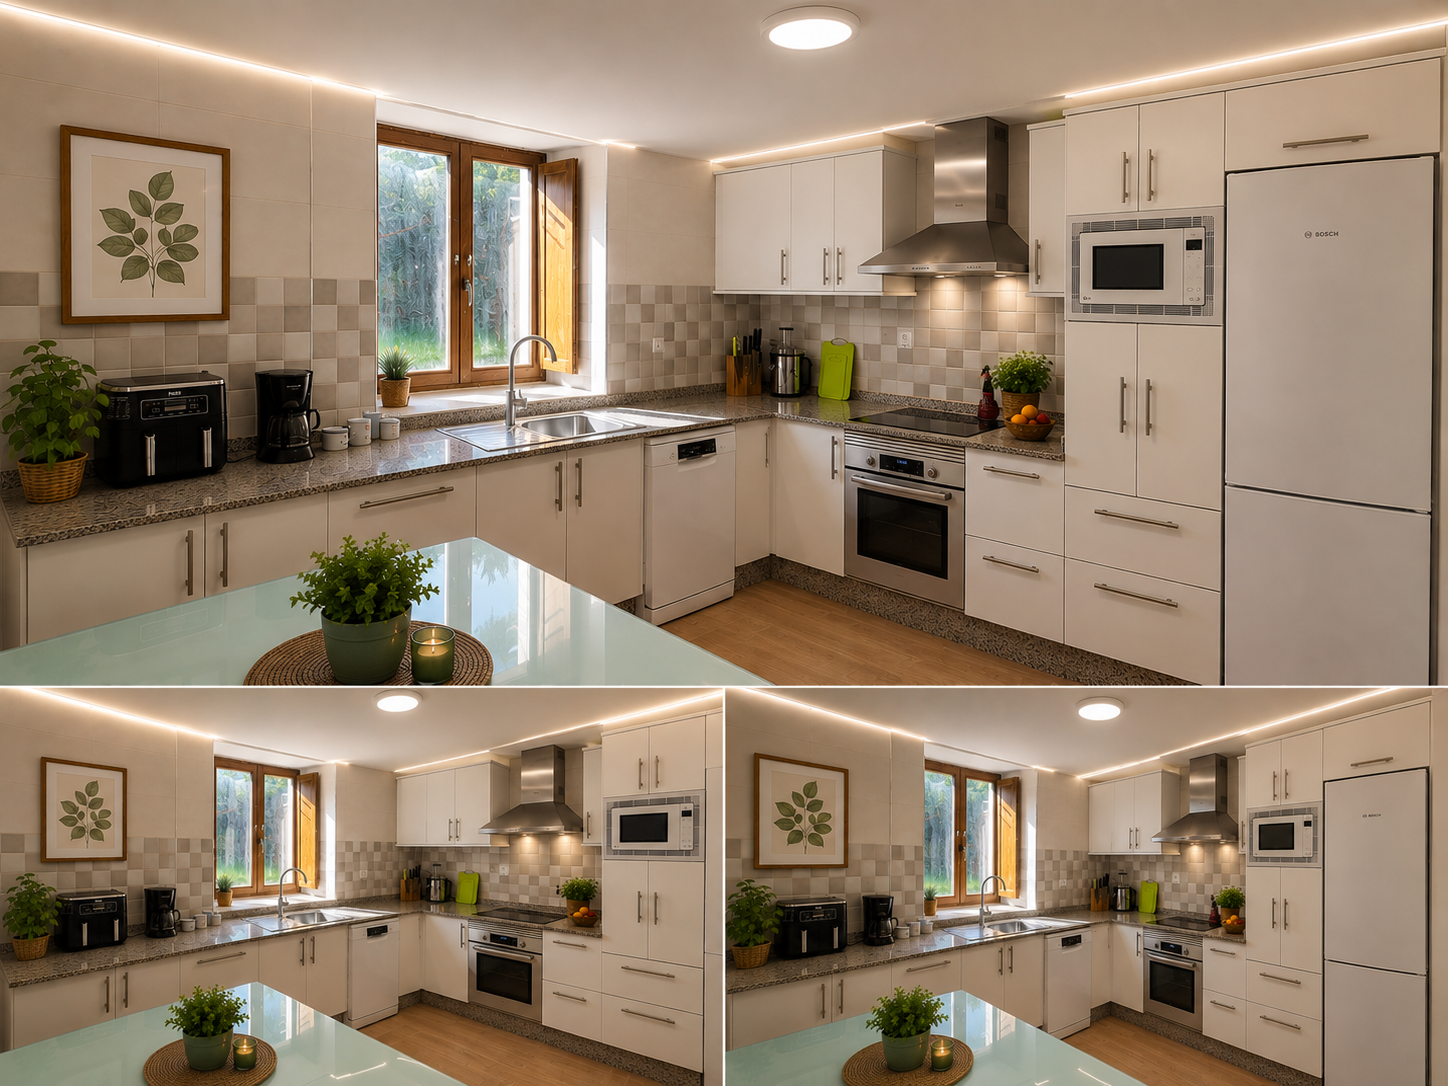
The finished house is presented as a home rather than as a renovation project.
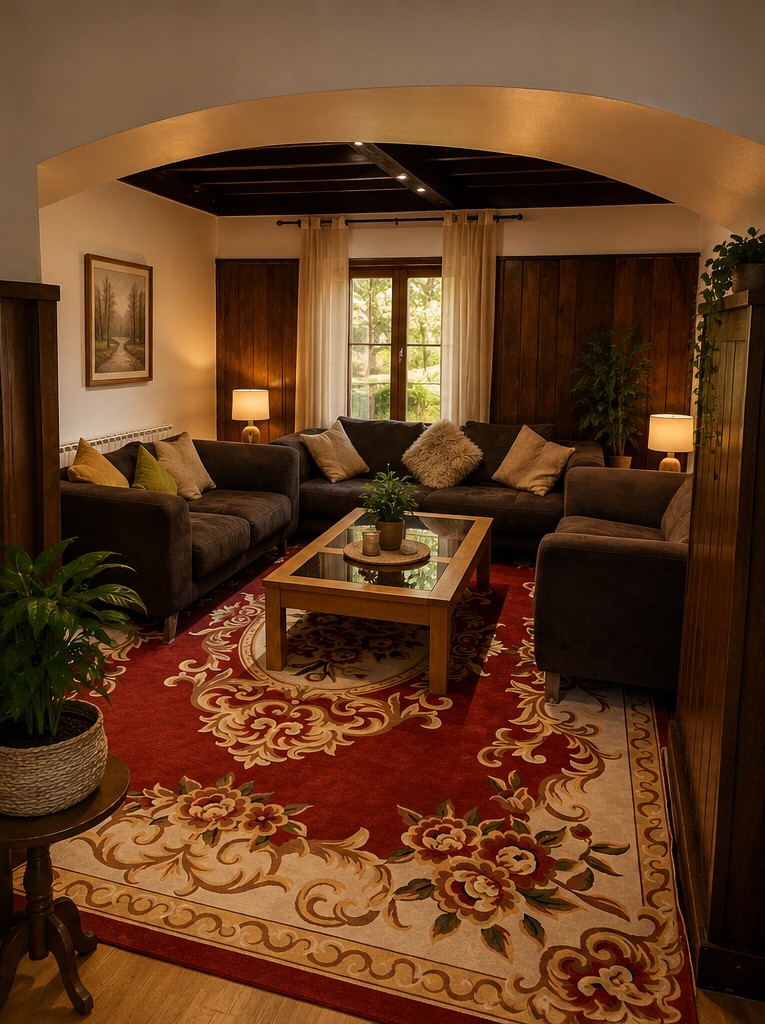
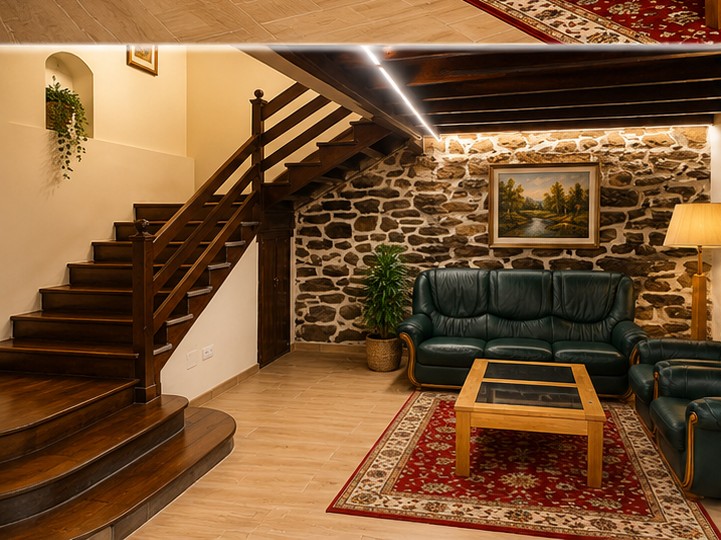
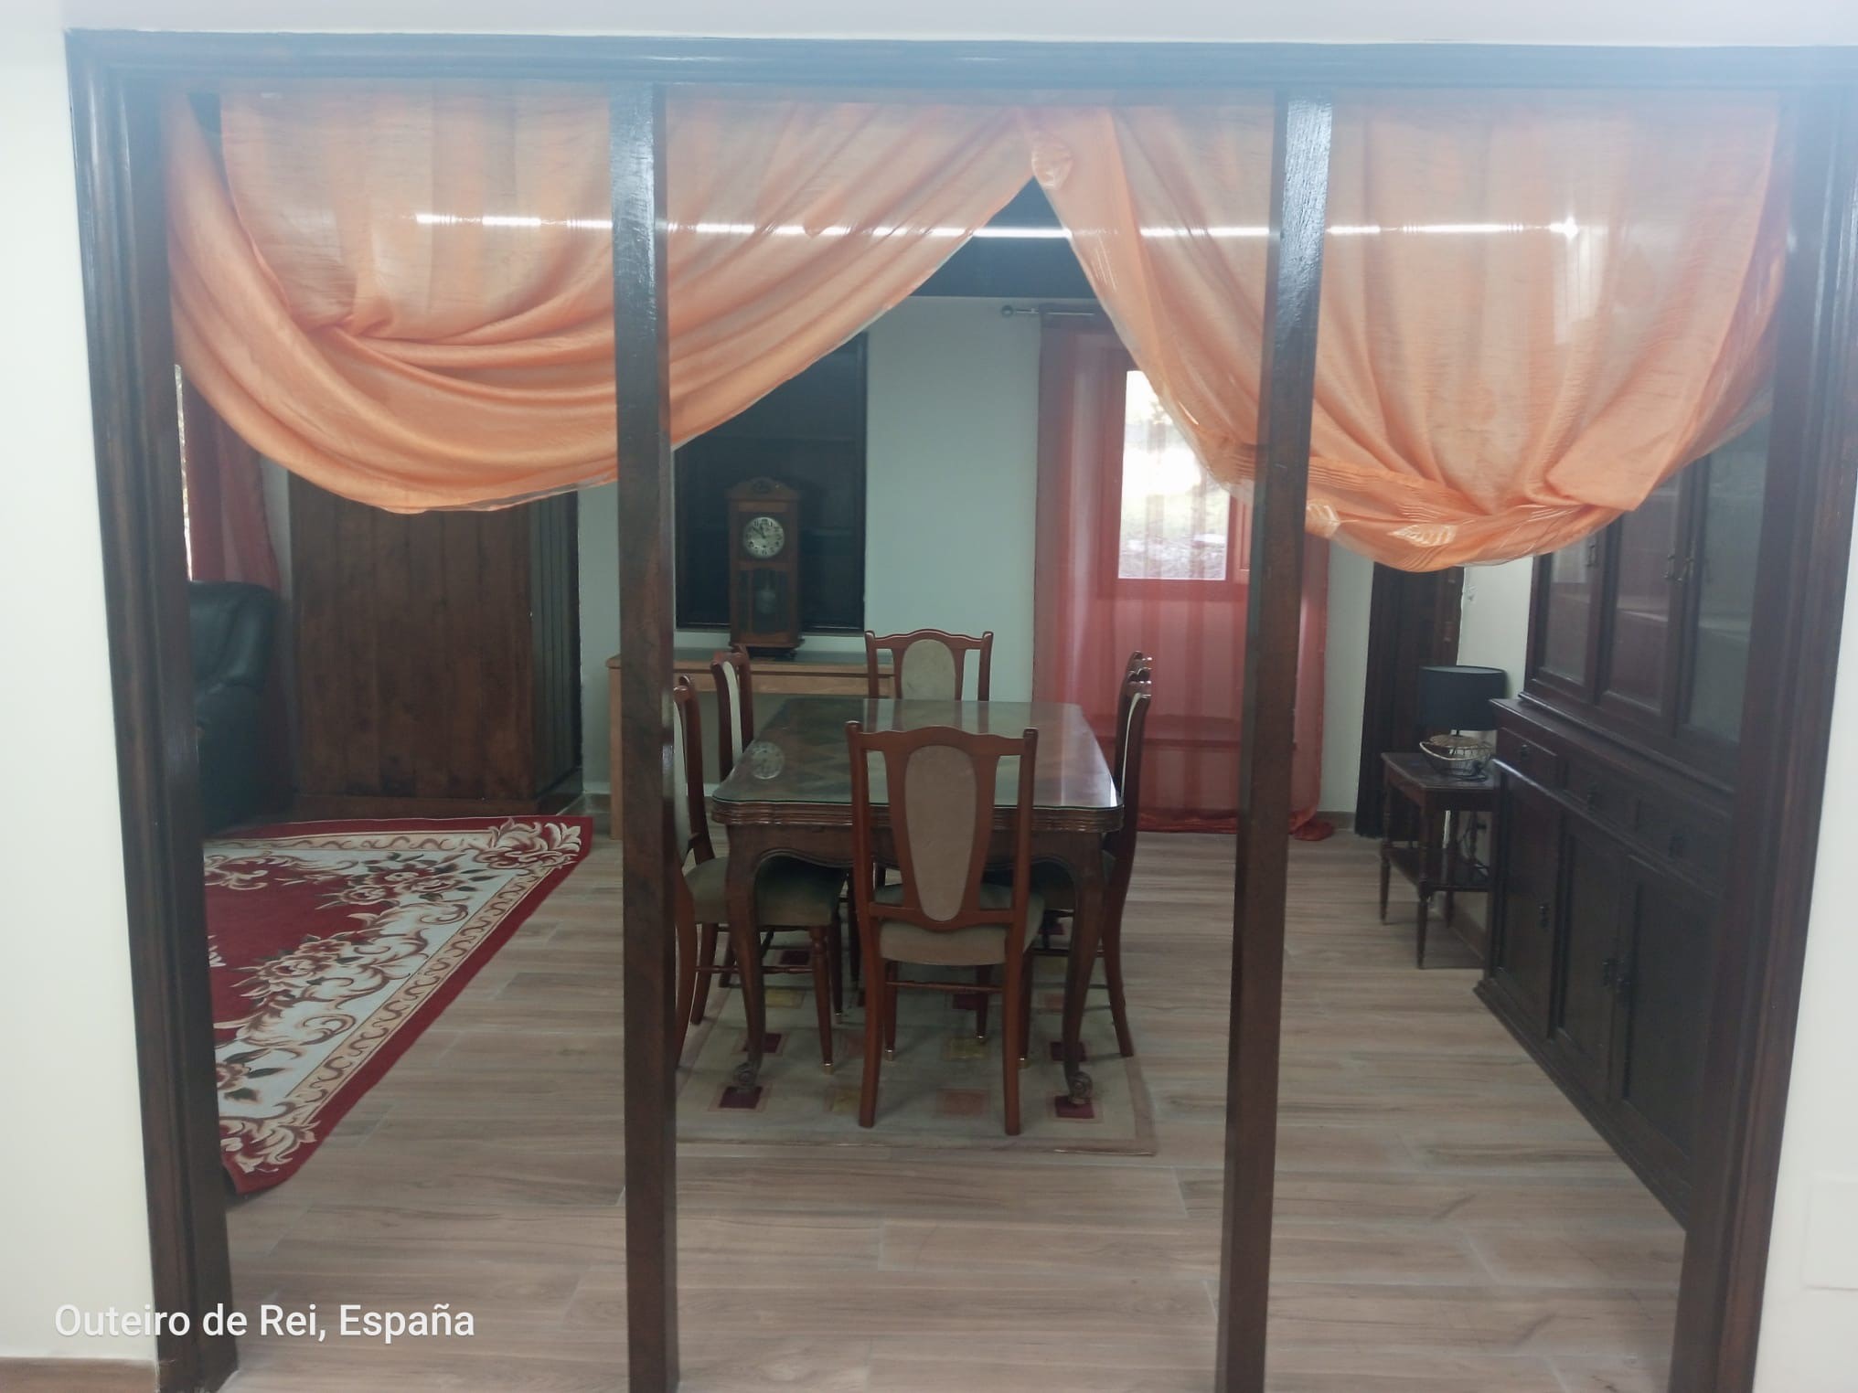
Generous living spaces combine the warmth of timber with the texture and solidity of traditional Galician stone.


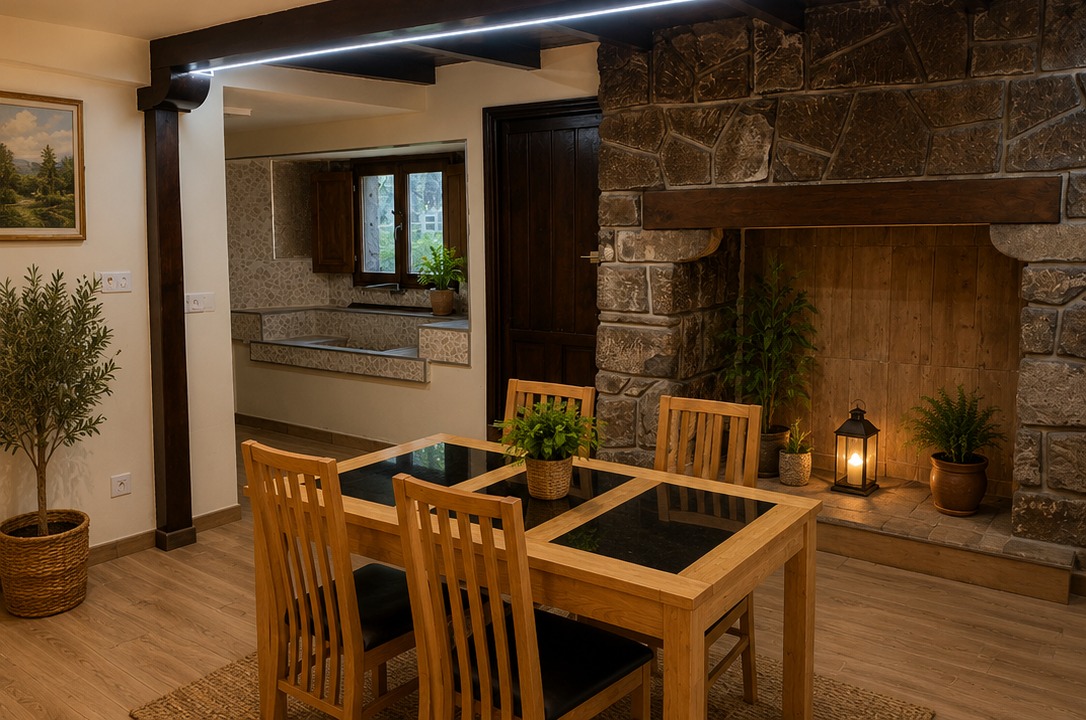
A smaller dining room is arranged beside an immense traditional stone chimney, one of the most distinctive architectural features within the house.
The scale and weight of the masonry provide a striking reminder of the building’s rural Galician origins.

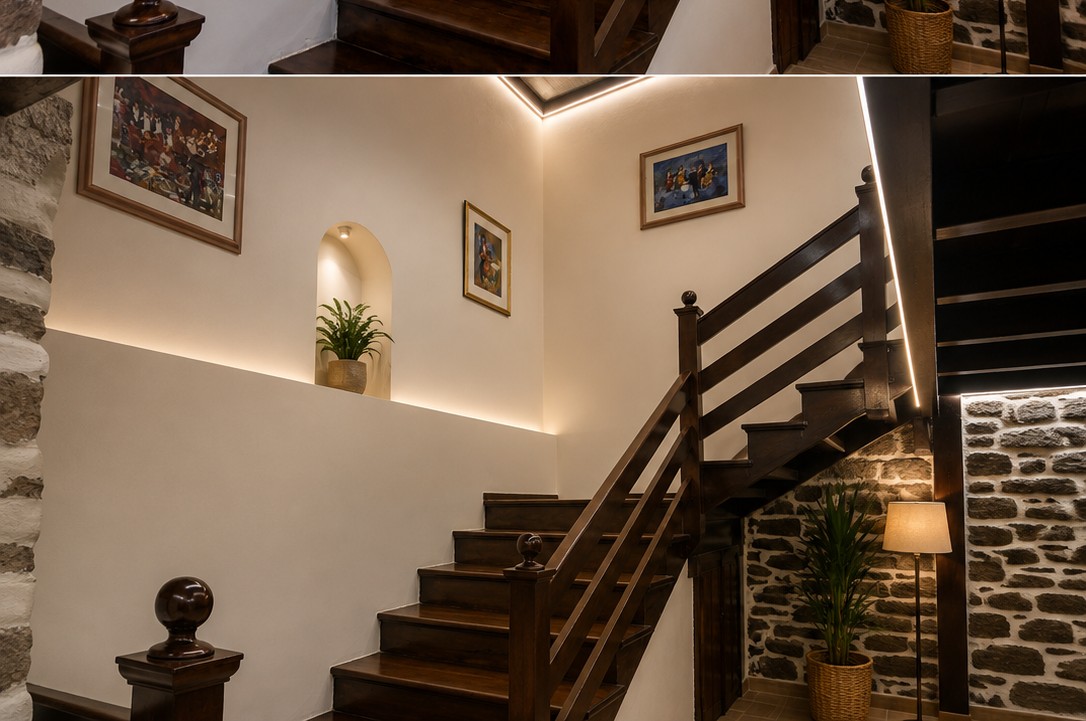
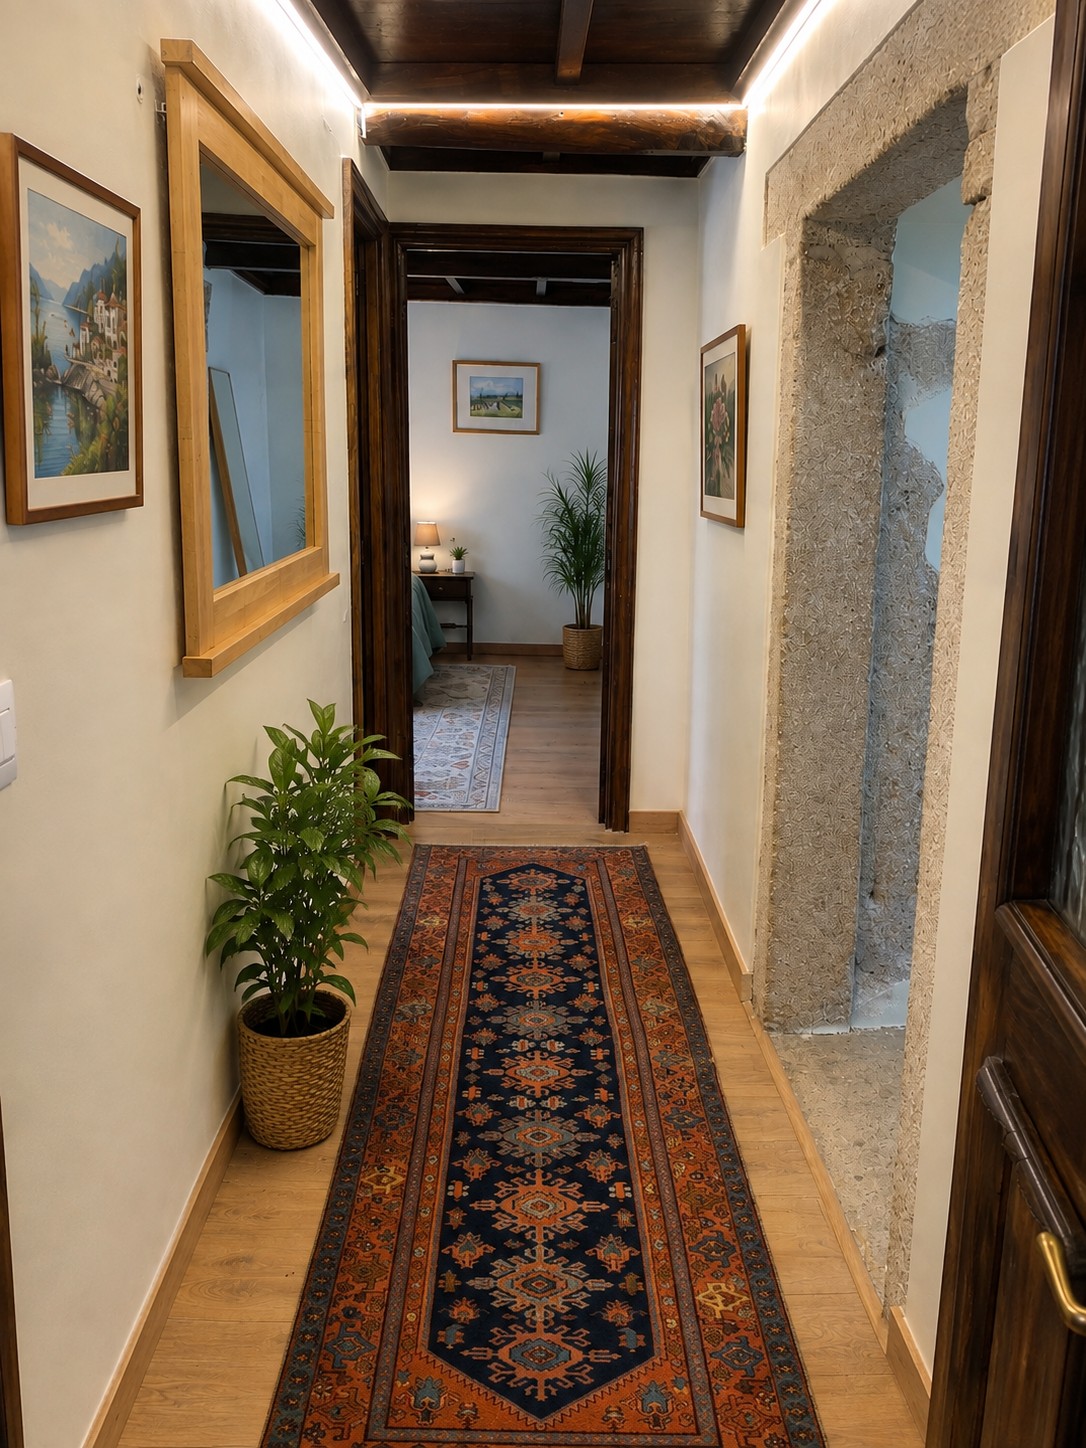
Exposed masonry, substantial dark timbers and traditional openings recur throughout the house. The staircase and circulation spaces are part of the character rather than merely a route between rooms.


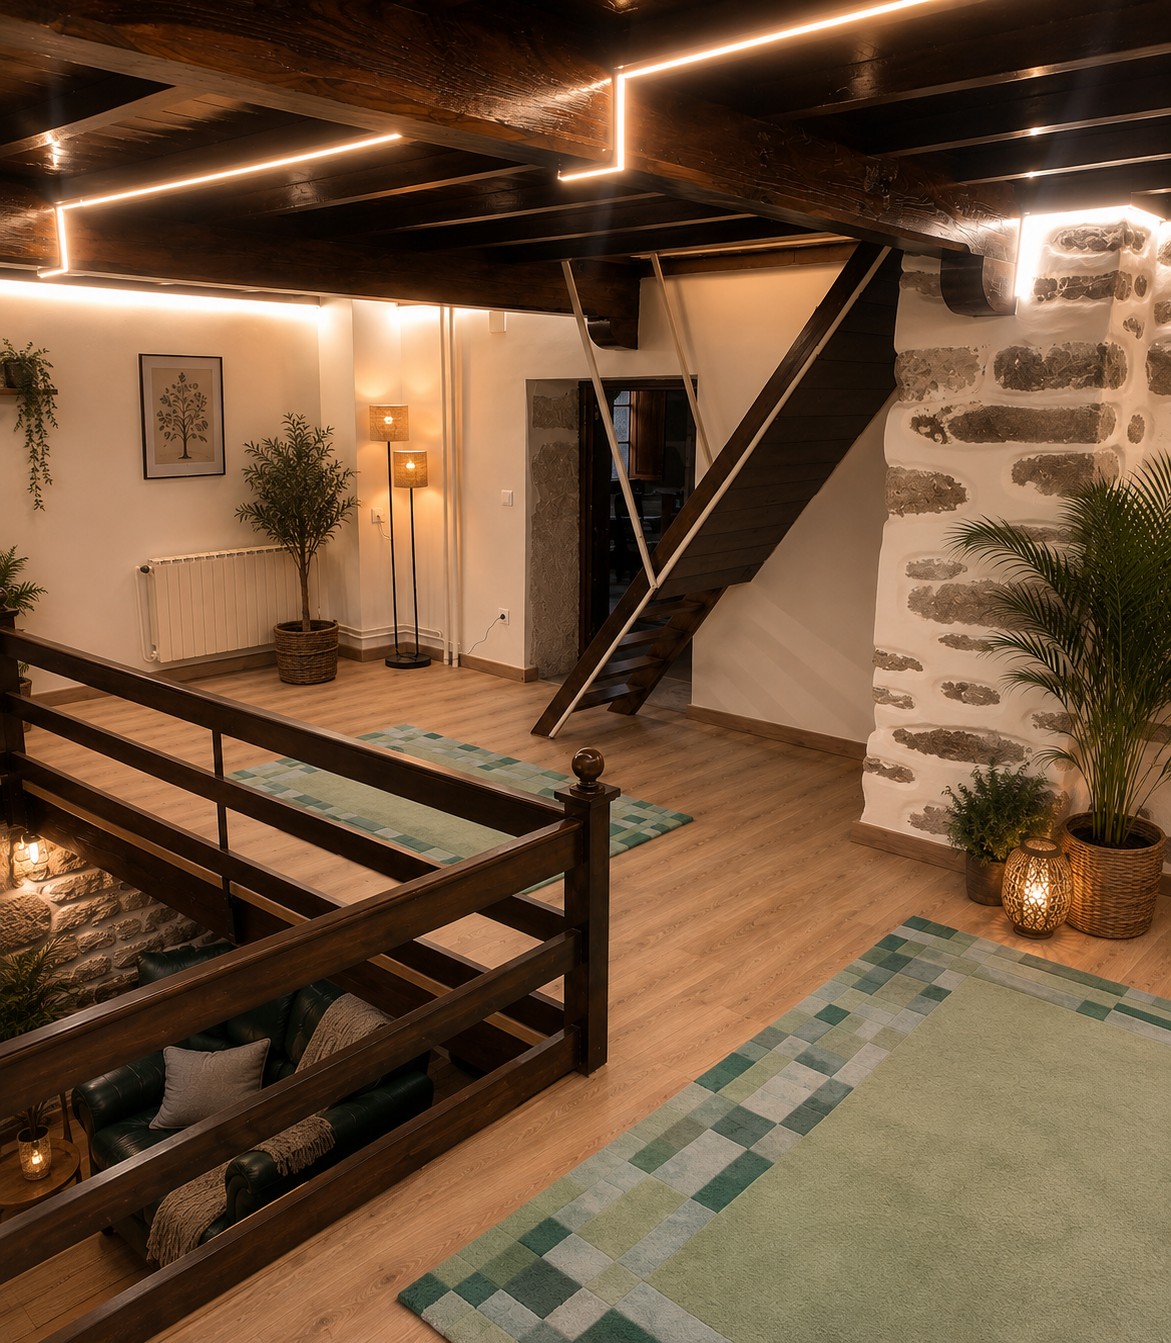
At the top of the house, a substantial additional living space sits beneath the exposed roof structure, giving the residence another room of very different character.


The estate's documented family history reaches back to at least the late seventeenth century. Over successive generations the property evolved into what rural Galicia traditionally described as a casa grande: a substantial family house at the centre of a landed property.
That history remains visible in the stonework, proportions and traditional details that give the house its distinctive sense of place.

Further details and private viewings on request.